

No items found.
No items found.
No items found.
Listing Details
Year Built
2004
Property Sub Type
Industrial
Zoning
Exterior Features
Metal
Flooring
WAter Source
Municipal water
Sewer
Municipal sewage system
Heating
Baseboard heaters, Forced air, Radiant/Infra-red Heat, Electric, See remarks
Lot Features
Level lot, Corner Site, Irregular lot size
Community
Electric
Building Features
Property Description
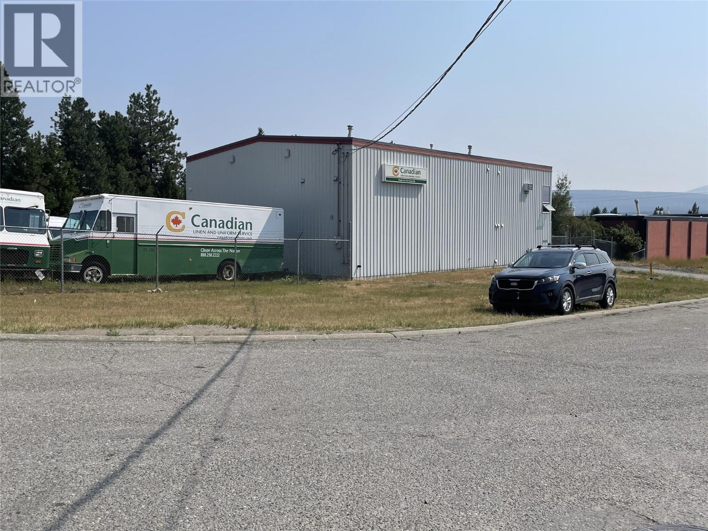
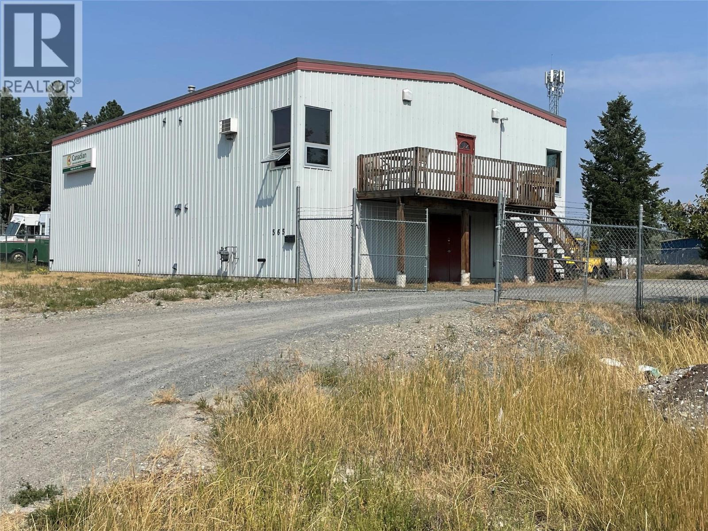
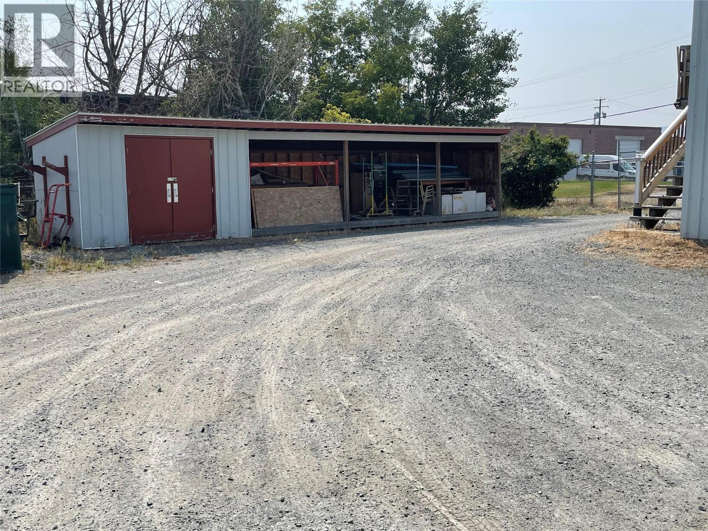
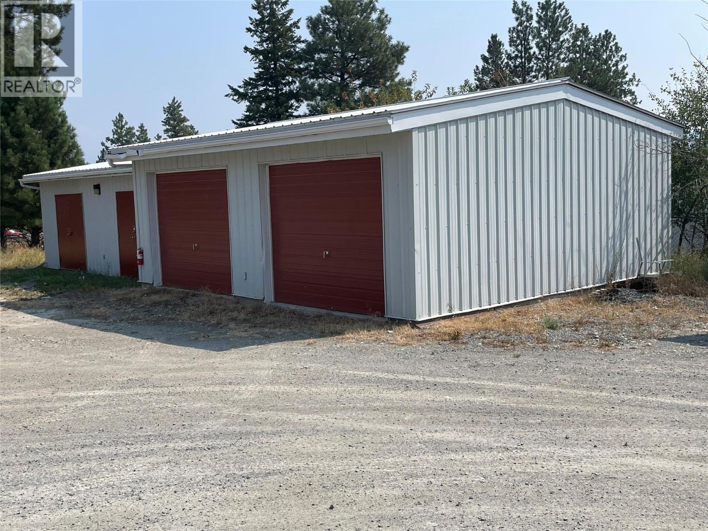
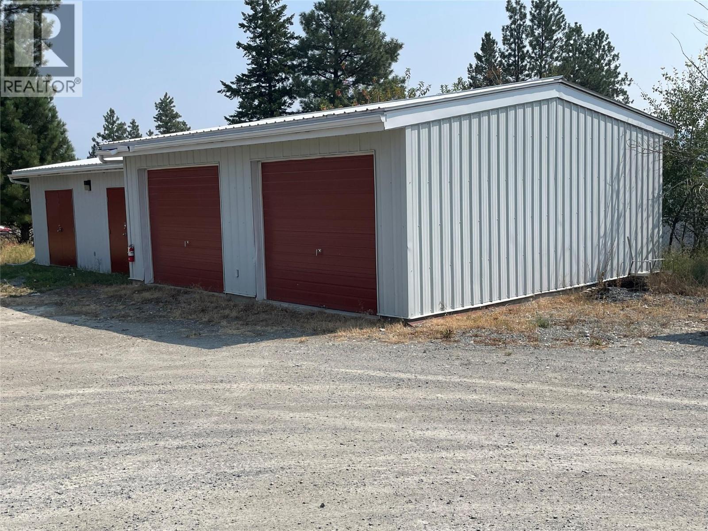
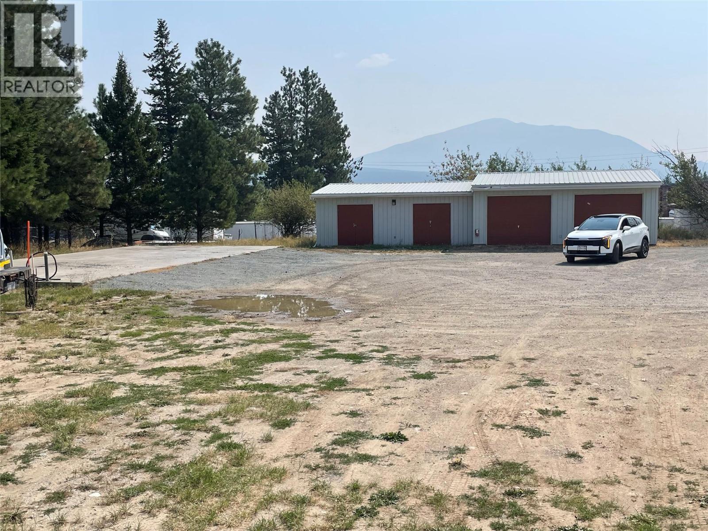
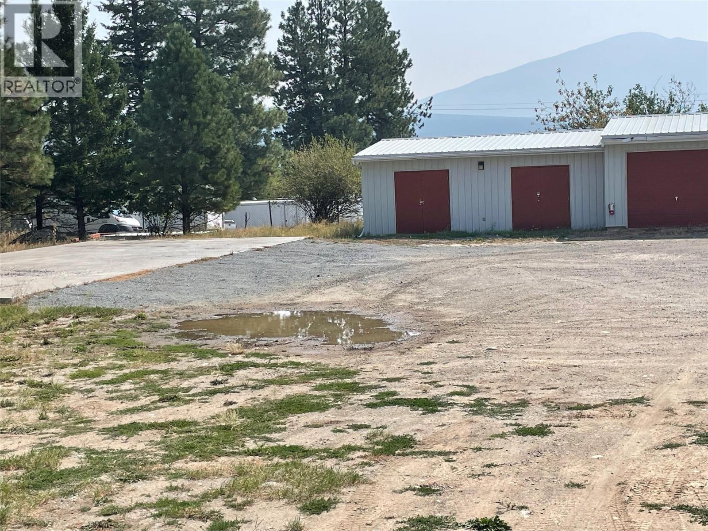
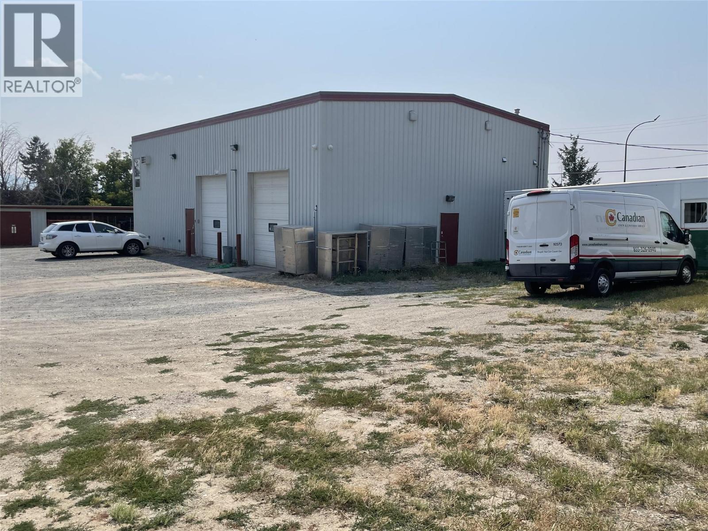
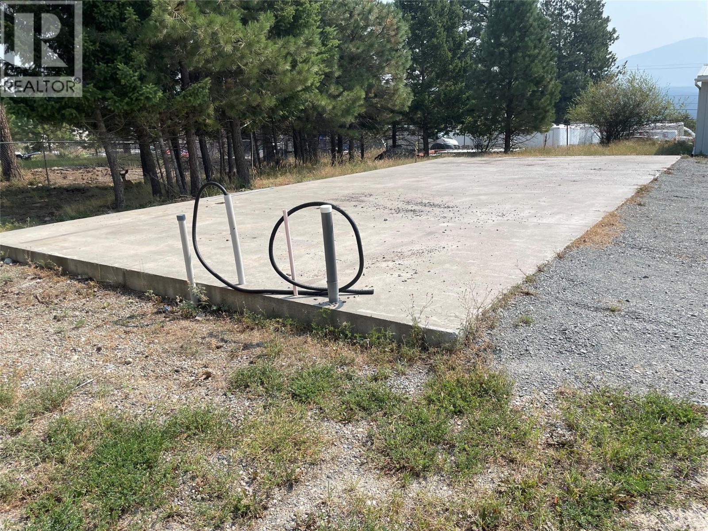
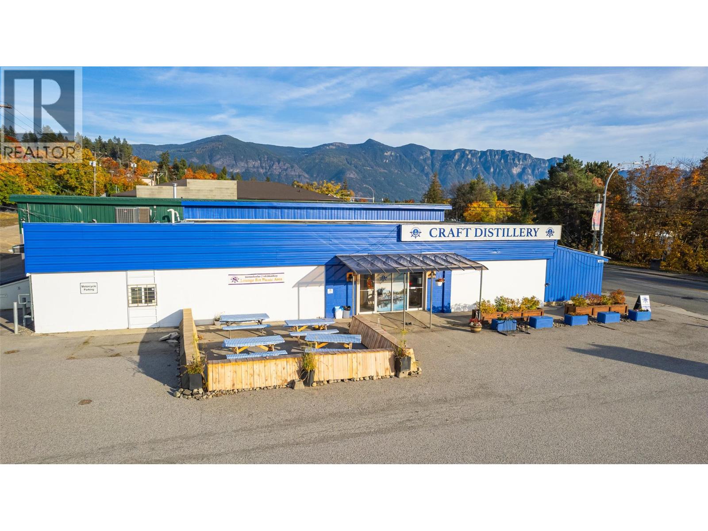
Multi-building industrial property on 0.91 acres offering flexible shop, office, storage and yard space. The main 2,400 sq. ft. metal-clad frame building includes a 1,600 sq. ft. shop with 16' ceilings, two 10' x 12' grade-level overhead doors, 200-amp service, two natural gas overhead furnaces, air-to-air exchanger and bathroom. An approx. 1,000 sq. ft. mezzanine provides office space, a security suite, catwalk, separate climate controls, storage and independent exterior access from a second-floor deck. A secondary approx. 1,250 sq. ft. insulated, drywalled outbuilding has a dedicated 100-amp panel, two separate 2-car garage sections, four overhead-door bays, electric baseboard heat and open-beam scissor-truss ceilings in one section. The yard features double-gate access, a roundabout driveway designed to accommodate 53' trailers and B-trains, an 8' x 28' three-sided storage shed with lockable storage, and a 25' x 52' concrete pad with underground utility conduits and electrical cables in place for future use. Two existing tenants are currently in place. Total rentable area, clear heights, and sketch plans are estimated. Purchasers are advised to conduct their own independent due diligence and verify all physical dimensions and property boundaries. (id:59278)
Property Location

No items found.
CONTACT US TODAY
Let’s maximize your
real estate value.
real estate value.
Tristan offers unparalleled expertise and a client-first approach to ensure your real estate strategy fits your vision. Contact Tristan today to drive your real estate forward.
